New product line
Woven wire mesh, engineered for architecture.
125 woven patterns for facades, railings, ceilings, partitions and interiors — in stainless steel, brass, bronze, copper and aluminium. Specified with you, supplied from Baku.
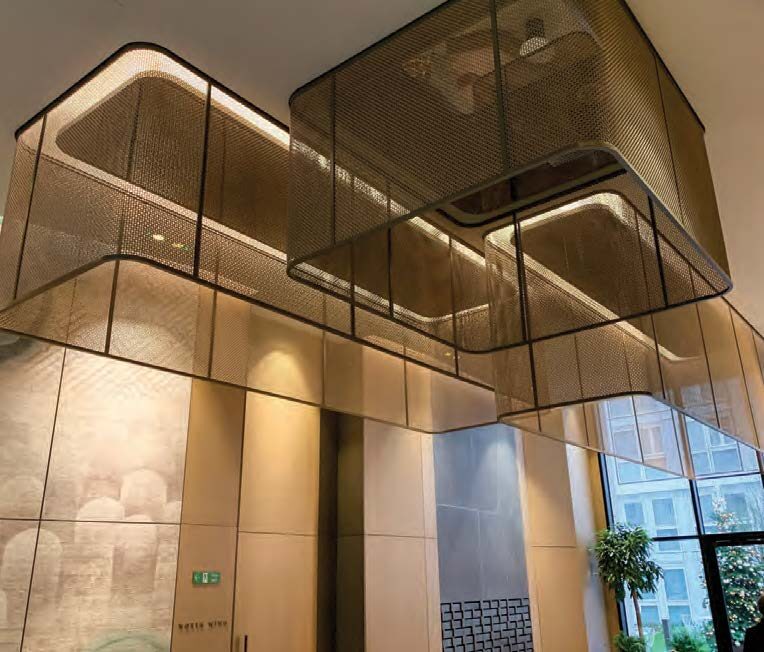
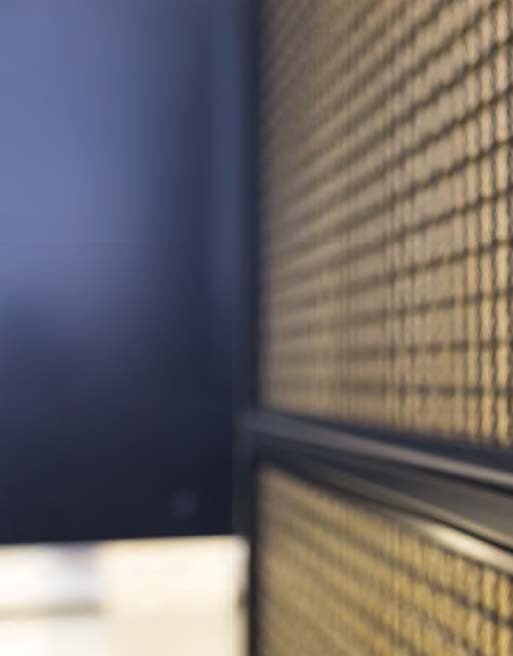
Feature wall · Medium mesh
Backlit woven panels in a hotel lobby
125
woven patterns in the catalog
4
mesh families, from open to fully closed
6
base materials plus plated finishes
0–88%
open area range for light, air and privacy
Four mesh families
Choose by opening size. Refine by pattern.
Every family is woven from pre-crimped wire, so the pattern holds its geometry across large panels and stays flat once framed.
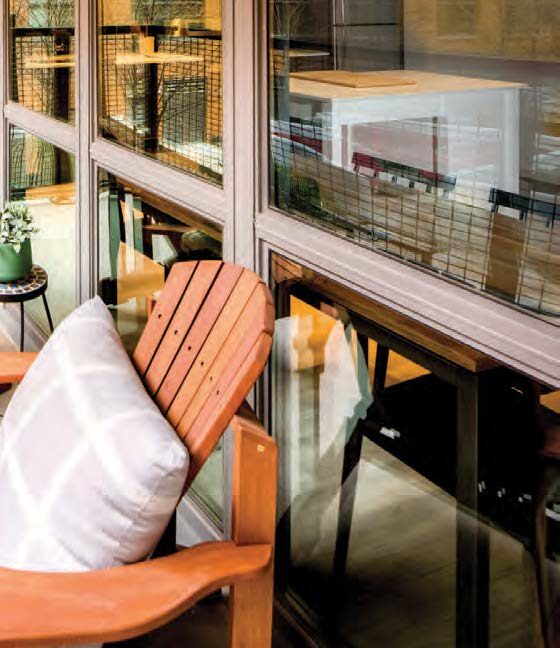
Large mesh
26 patternsBold, open weaves for facades, balcony railings and sunshades.
Open area
34.5–87.6%
Weight
3.0–9.5 kg/m²
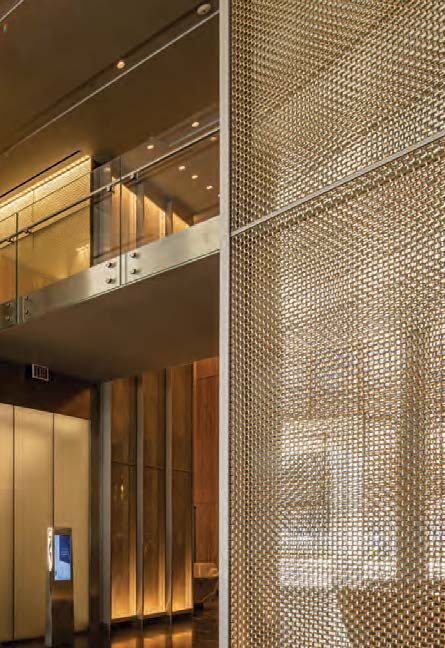
Medium mesh
38 patternsThe most versatile range: partitions, feature walls, ceilings and screens.
Open area
6.6–77.4%
Weight
3.6–19.3 kg/m²
Fine mesh
30 patternsTight, textile-like weaves for furniture, lighting, joinery and interiors.
Open area
10.0–78.9%
Weight
2.9–12.1 kg/m²
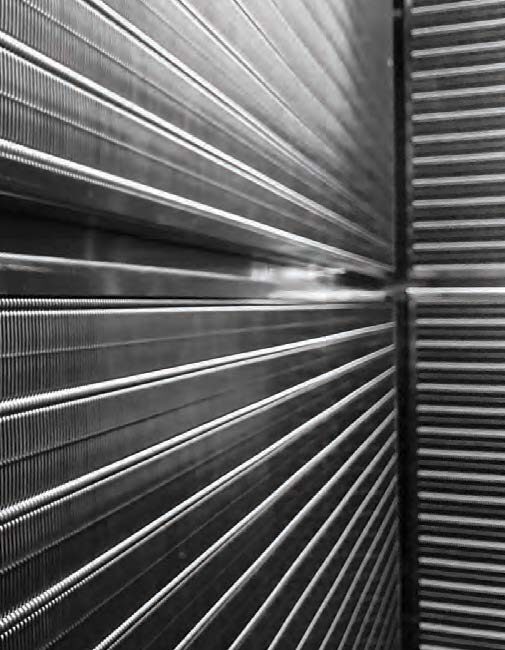
Closed weave
31 patternsFully closed metal fabrics for cladding, elevator cabs and solid surfaces.
Open area
0%
Weight
9.1–21.0 kg/m²
Pattern library
Every pattern, with the numbers that matter.
Showing 10 featured of 125 patterns
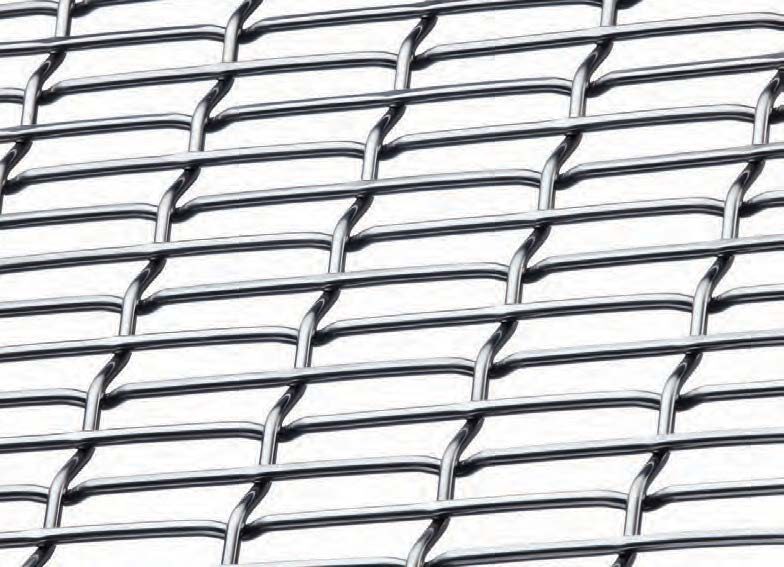
FPZ-16
Large meshStainless steel
- Open area
- 66.5%
- Thickness
- 8.23 mm
- Weight
- 9.52 kg/m²
- Aspect ratio
- 3.33:1
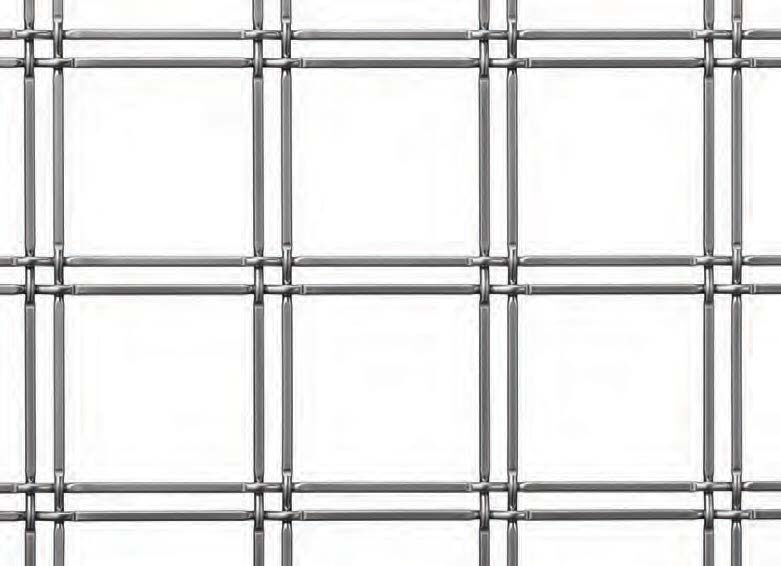
M22-44
Large meshStainless steel
- Open area
- 82.9%
- Thickness
- 5.33 mm
- Weight
- 3.03 kg/m²
- Aspect ratio
- 1:1
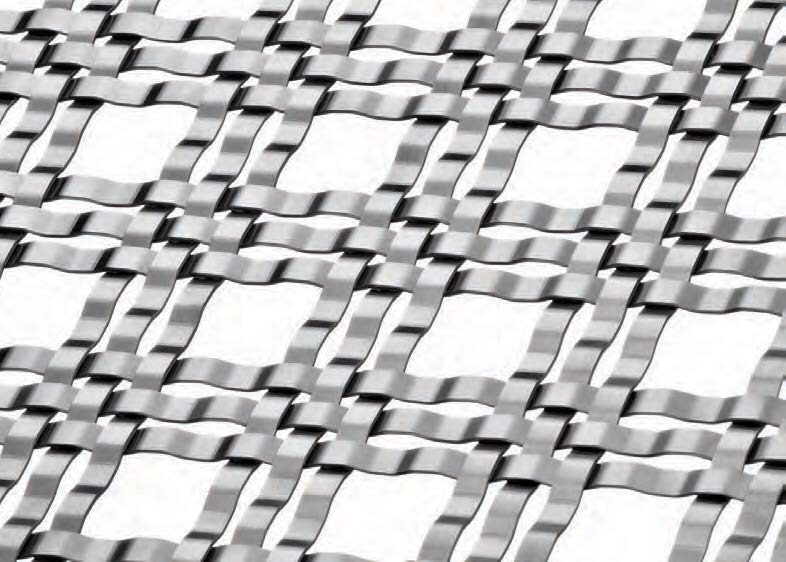
M33-5
Large meshStainless steel
- Open area
- 34.5%
- Thickness
- 2.41 mm
- Weight
- 6.74 kg/m²
- Aspect ratio
- 1:1
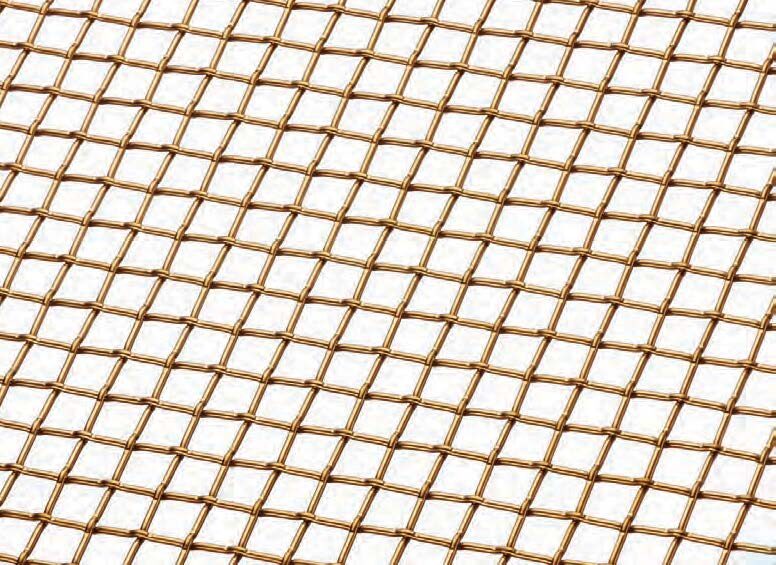
L-441
Medium meshBronze
- Open area
- 70.6%
- Thickness
- 4.06 mm
- Weight
- 4.20 kg/m²
- Aspect ratio
- 1:1
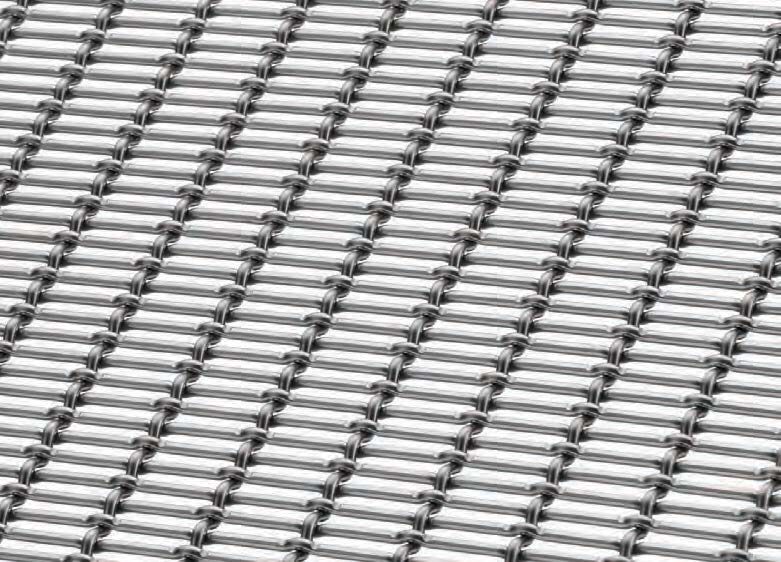
LPZ-62
Medium meshStainless steel
- Open area
- 45.8%
- Thickness
- 6.10 mm
- Weight
- 11.72 kg/m²
- Aspect ratio
- 4:1
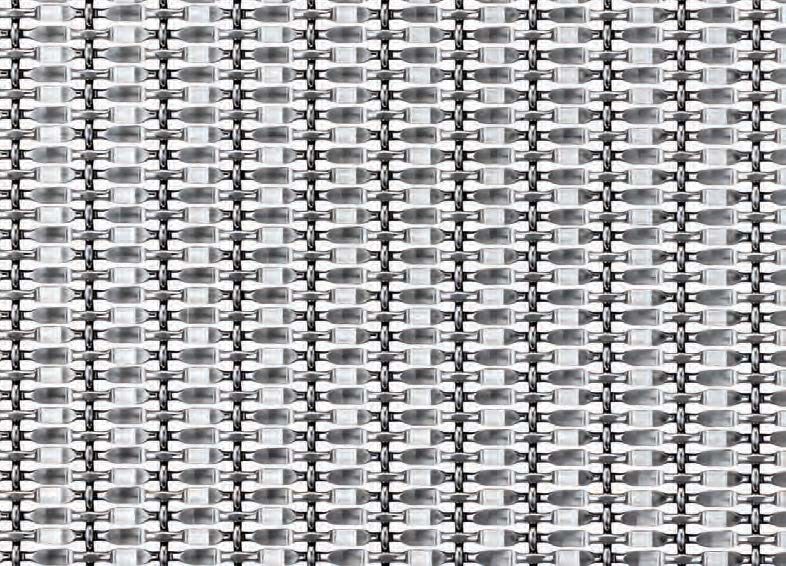
SZ-2
Medium meshStainless steel
- Open area
- 30.0%
- Thickness
- 5.03 mm
- Weight
- 10.84 kg/m²
- Aspect ratio
- 3.92:1
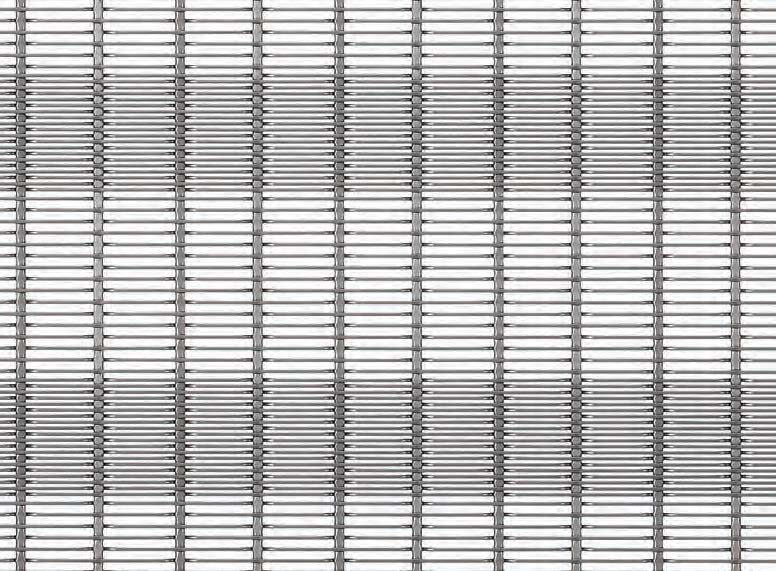
PFZ-53
Fine meshStainless steel
- Open area
- 47.9%
- Thickness
- 3.56 mm
- Weight
- 6.25 kg/m²
- Aspect ratio
- 7.26:1
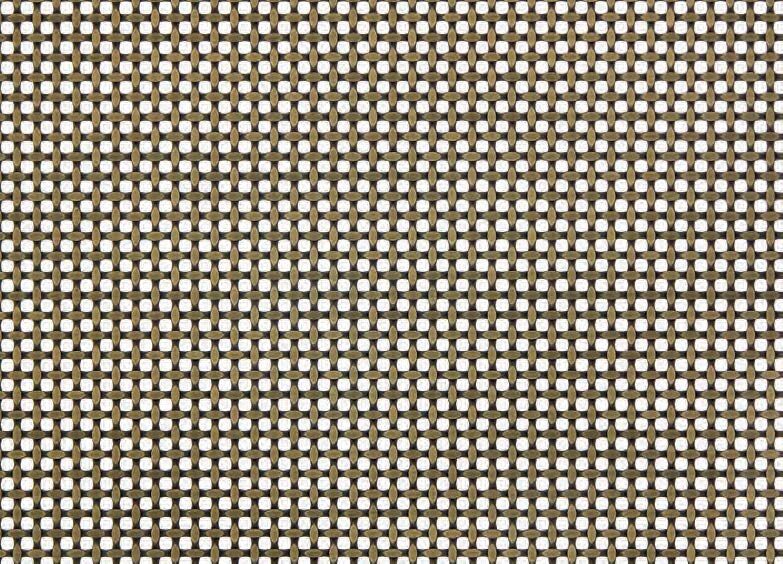
S-55
Fine meshAntique brass plated
- Open area
- 31.0%
- Thickness
- 2.54 mm
- Weight
- 10.01 kg/m²
- Aspect ratio
- 1:1
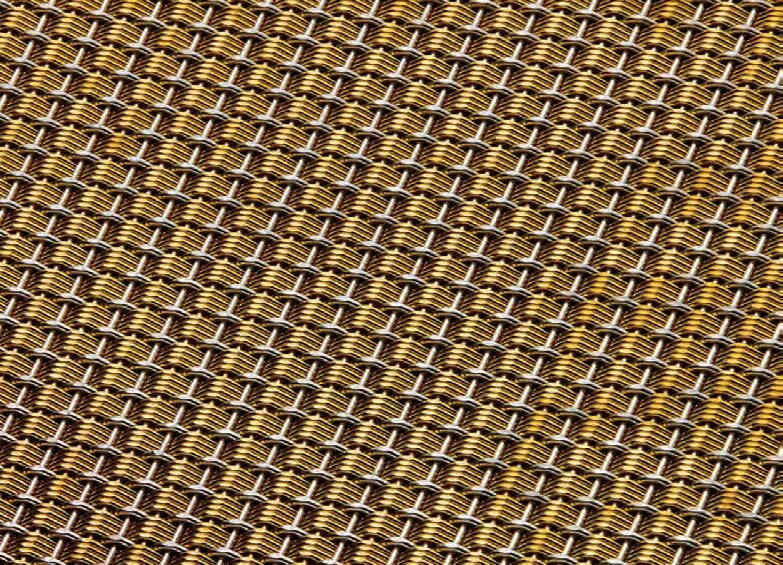
DS-24
Closed weaveStainless steel & brass
- Open area
- 0%
- Thickness
- 3.94 mm
- Weight
- 13.62 kg/m²
- Aspect ratio
- 1.33:1
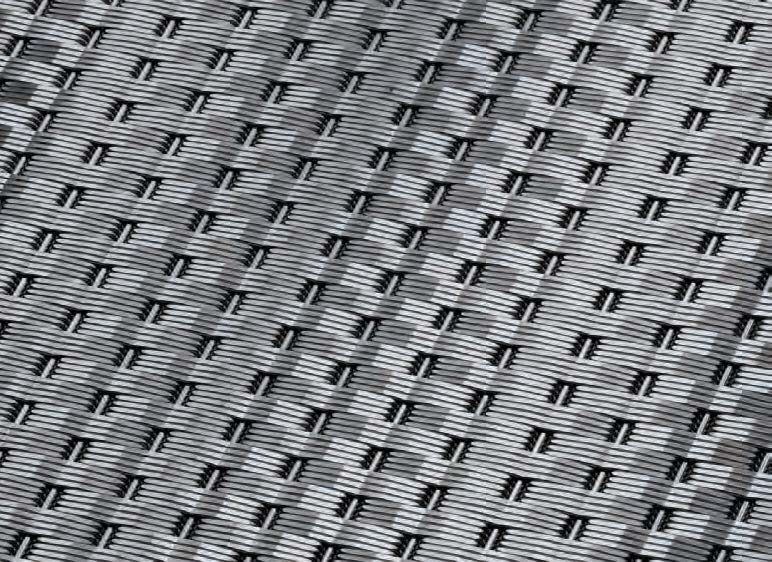
DF-8
Closed weaveStainless steel
- Open area
- 0%
- Thickness
- 5.23 mm
- Weight
- 10.20 kg/m²
- Aspect ratio
- 2.29:1
Patterns are shown for reference; dimensions are approximate and should be confirmed against a physical sample.
Mesh basics
How to read a woven mesh specification.
01
Open area
The share of the surface that is open, viewed straight on. It tells you how much light, air and view passes through.
02
Total thickness
Measured at the wire crossings, the thickest point of the mesh. Use it to size frames and channels.
03
Weave type
How the vertical (warp) and horizontal (fill) wires are crimped before weaving — the code behind each pattern's texture.
04
Aspect ratio
Long side to short side of the repeating opening. 1:1 reads as a grid; 4:1 and above reads as lines.
05
Max. passage diameter
The largest sphere that fits through an opening — key for railing infill and safety screens.
06
Weight (kg/m²)
Approximate weight per square metre, calculated for carbon steel. Actual weight varies with the metal chosen.
Materials
Six base metals. Many finishes.
Brass, bronze and copper wires, plated finishes (antique brass, satin brass, black copper) and powder coating are available on selected patterns.
Stainless steel
Plain steel
Galvanized steel
Galfan® coated
Weathering steel
Aluminium
Applications
From the facade to the handrail.
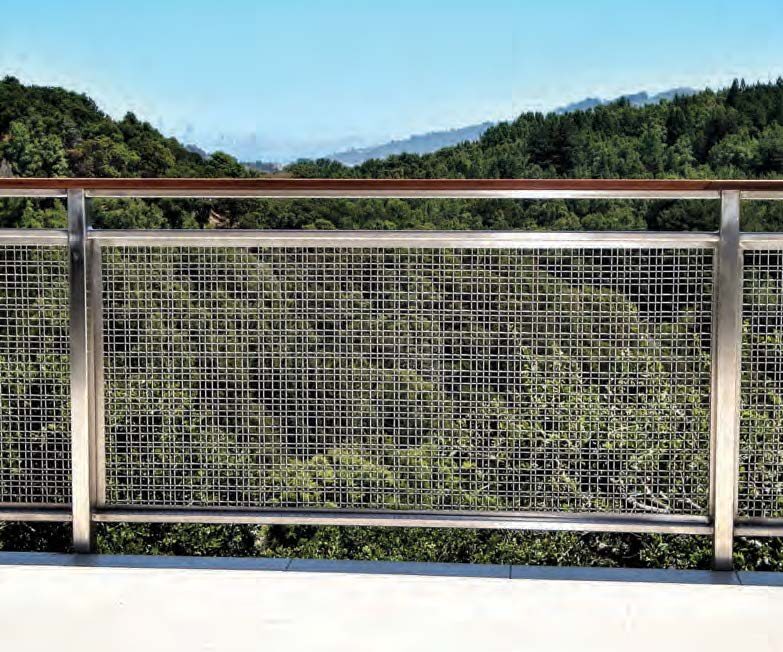 Balcony railings
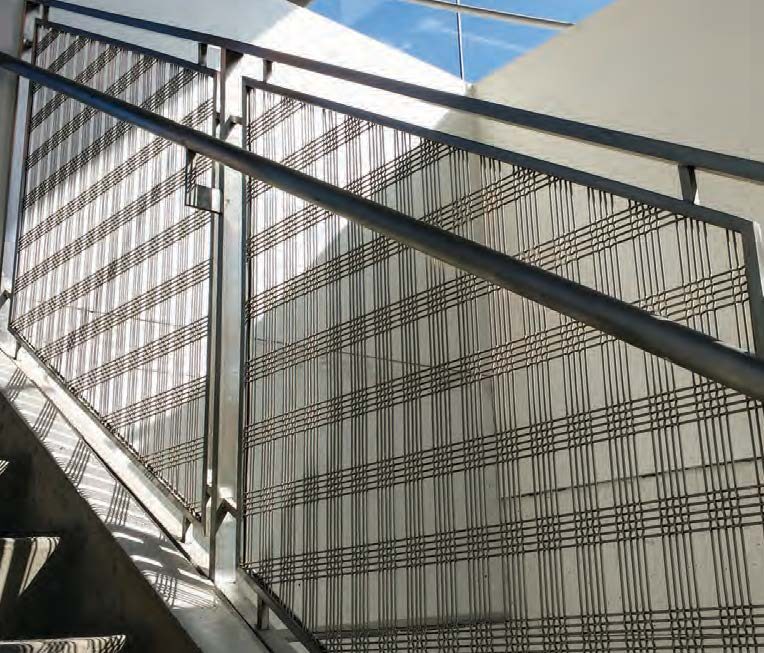 Stair balustrades
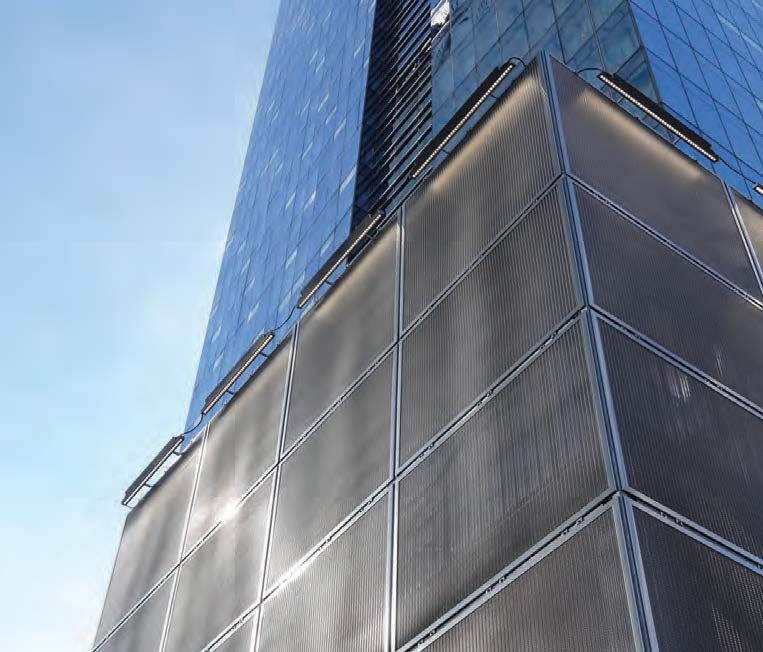 Wall cladding
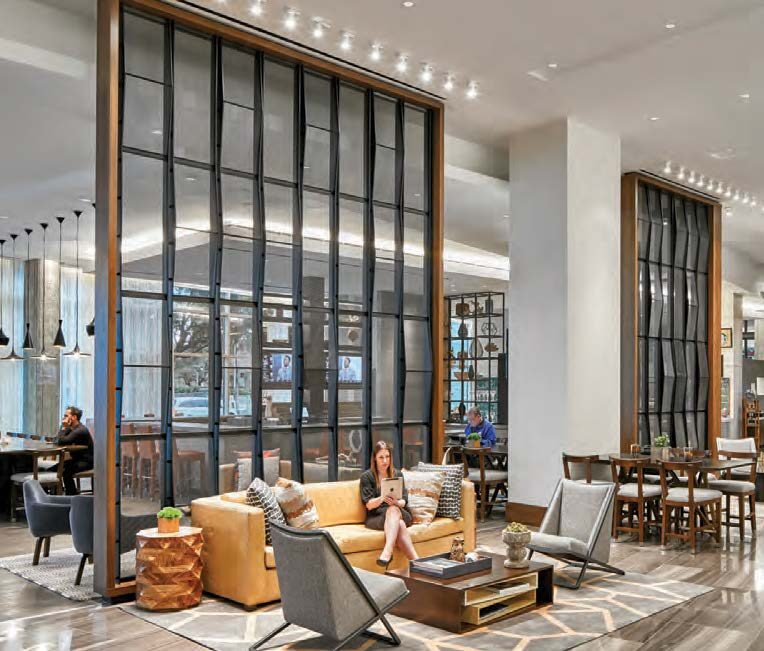 Interiors
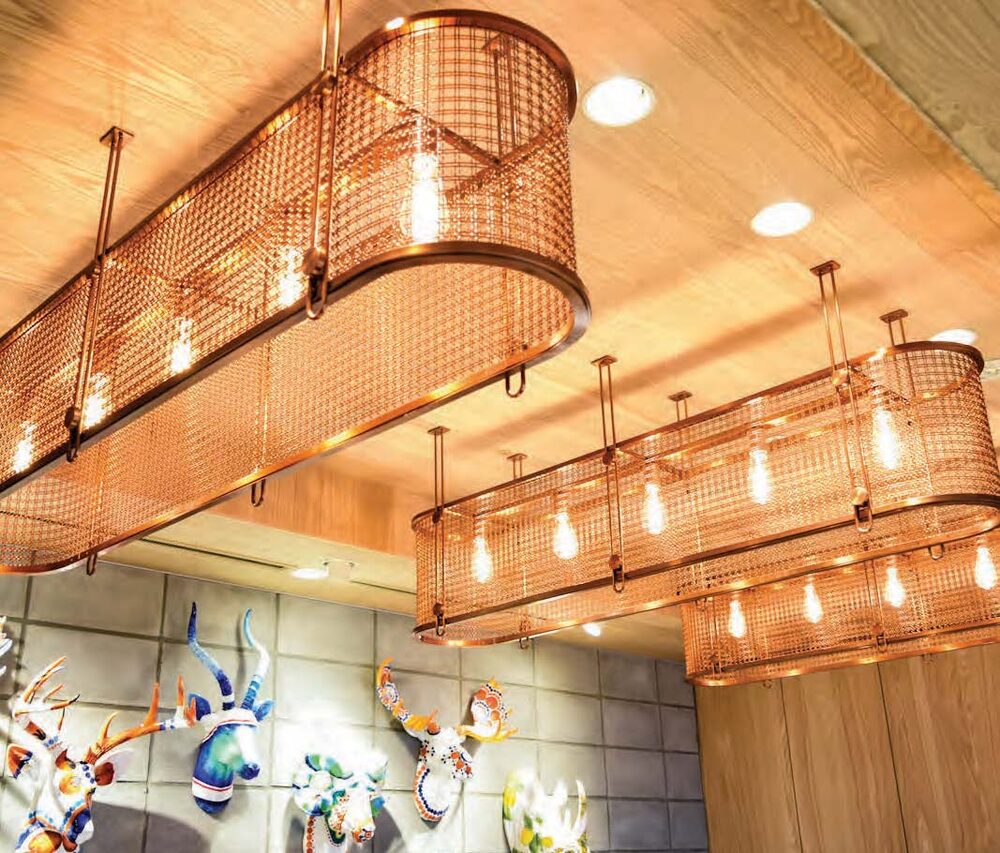 Feature walls & lighting
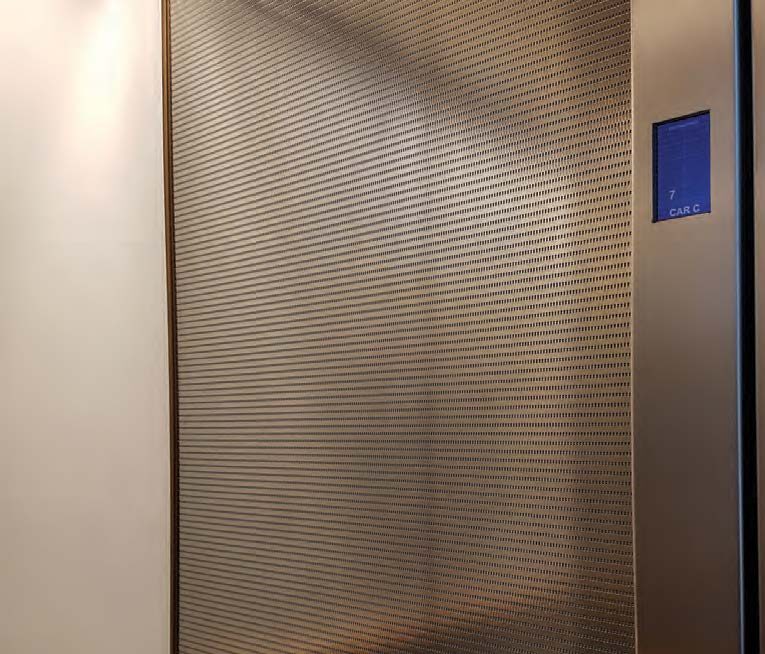 Elevator cabs & surfaces
From pattern to panel
Specify in four steps.
1
Pick a pattern
Shortlist patterns by open area, thickness and look — or send us a reference image.
2
Choose metal & finish
Match the material to indoor or outdoor use, budget and colour.
3
Send sizes & drawings
Panel sizes, quantities and framing details. We check the mesh against your design.
4
Sample, quote, deliver
Approve a physical sample, receive a project quote, and we handle supply to site.
Hold the mesh before you specify it.
Request a physical sample or a project quote. Tell us the pattern, the metal and where it's going — we'll reply with options.
- Phone: +994 50 207 02 01
- Email: office@poladtrading.com
- Showroom: Maryam Plaza, Bəsti Bağırova küç. 6, Baku